 High Bay LED Lighting
 Industrial Low Bay Lighting
 Industrial Strip Lights
 Vapor Tight Lighting
 LED Shop Lights
 LED Ready Fixtures
 Hazardous Area / Explosion Proof Lighting
 Loading Dock Lights
 Construction / Portable Lighting
 High Temperature LED Lights
 Industrial Ceiling Fans
 LED Work Lights
 Networked Controlled Lighting
 American Made Industrial Lighting
 Clearance
 Troffer Lights
 LED Flat Panel Lights
 Drop Ceiling Lights
 LED Ready Troffers
 Suspended LED Lights
 LED Cylinder Lights
 Stairway & Corridor Lighting
 Hospital Bed Lights
 Wrap Lighting Fixtures
 Gooseneck and Barn Lights
 Commercial Sign Lights
 LED Track Lighting Fixtures & Systems
 Recessed Lighting
 Wafer Lighting
 RGB LED Lights
 Exit / Emergency
 Refrigeration Lighting
 Grow Lights
 UV Disinfecting Lights & Air Purifier Fixtures
 American Made Commercial Lighting
 LED Flood Lights
 Outdoor Wall Lights
 LED Area Lights
 Parking Lot Lights & Poles
 Outdoor Post Top Lights
 LED Stadium Lighting
 Canopy Lights
 Security & Motion Sensor Lights
 LED Bollard Lights
 Outdoor Barn Lights
 Solar Powered LED Lighting
 Dusk to Dawn Lights
 Landscape Lighting
 Outdoor String Lights
 Coastal Wildlife Lighting
 Outdoor House Lights
 American Made Outdoor Lighting
 Architectural Linear Lights
 Architectural Grid Mount Lights
 Architectural Round Pendant Lights
 Architectural Square Linear Lights
 Architectural X-Shaped Linear Lights
 Architectural LED Wall Packs
 Ceiling Fans
 Ceiling Lights
 Chandelier Lights
 Pendant Lighting
 Island Lights
 Under Cabinet Lighting
 Vanity Lights
 Wall Sconces
 LED Tape Lights
 LED Mirrors
 LED Light Bulbs
 LED Tube Lights
 LED Corn Lights
 Vintage LED Bulbs
 Decorative LED Bulbs
 Fluorescent Light Bulbs
 Metal Halide Lamps
 LED Magnetic Strip Retrofit Kits
 LED Strip Light Retrofit Kits
 High Bay LED Retrofit Kits
 LED Troffer Retrofit Kits
 LED Wall Pack Retrofit
 LED Street Light Retrofit Kits
 Recessed Lighting LED Retrofit Kits
 WareSense Blue - Bluetooth Control System
 Ballasts & Drivers
 Emergency Ballast For LED & Fluorescent Lights
 Electrical Supplies & Mounting Kits
 Electrical Tools
 Switches & Receptacles
 Electrical Power Cords
 Sensors and Timers
 Smart Home Automation
 High Bay Occupancy Sensors
 Electric Vehicle Chargers
 Hand Dryers
 LED Shop Lights
 Garage LED Lighting
 Gym Lighting
 Factory Lights
 Restaurant Lights
 Office Lights
 Classroom Lights
 Church Lights
 Warehouse Lights
 Hospital Lights
 Walkway Lights
 Parking Lot Lights
 Exterior Building Lights
 Sports Lighting
 Airport Lights
 NSF Rated Lights
 TAA LED Lighting
 Corridor Lights
 Barn Lighting
 Multi-Family Lighting Solutions




Translation missing: en.collections.filters.title
Multi-family lighting covers an entire property at once — the fixtures inside each unit, the shared interior spaces that run around the clock, and the building exterior and grounds. Developers, general contractors, and property and facilities managers specifying lighting for apartment communities, condominiums, townhome developments, and student or senior housing are balancing three jobs at the same time: comfortable, efficient fixtures inside each unit; durable, code-compliant lighting in corridors, stairwells, and parking areas; and exterior lighting that stands up to weather and supports security. Warehouse-Lighting.com stocks commercial-grade LED fixtures for every one of those zones, with project pricing and free layout help for whole-property builds and retrofits. Browse the fixture types below.


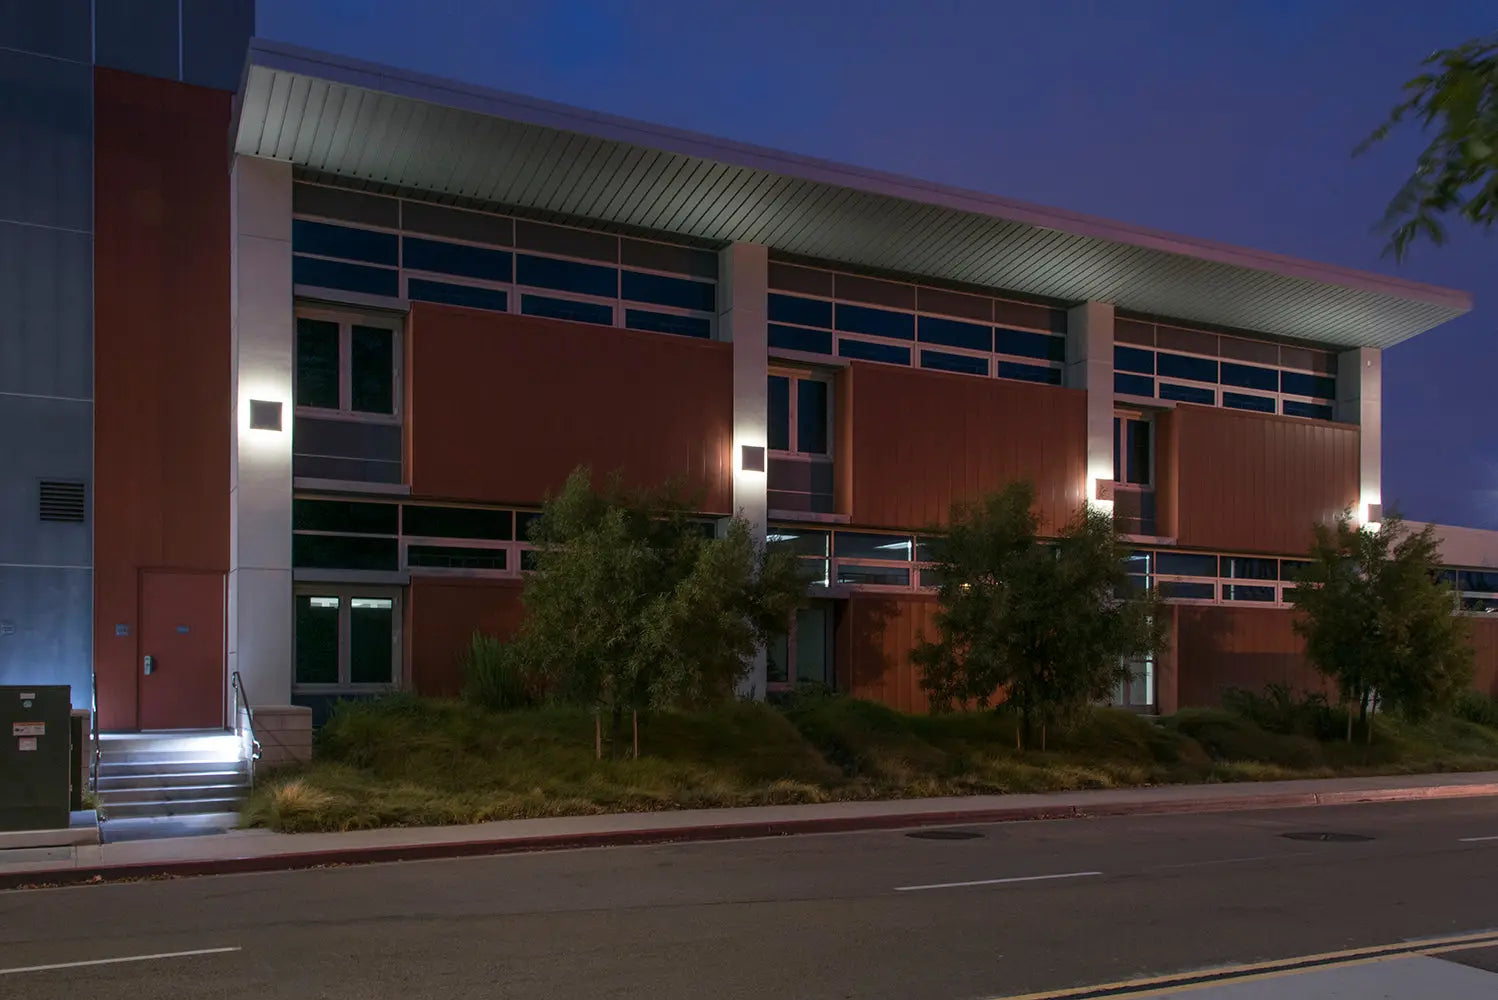
LED Lighting Built for Multi-Family Properties
Across a multi-family property, lighting runs long hours and gets handled by residents, staff, and the weather. LED holds up to that better than fluorescent or HID: lower energy and maintenance across dozens or hundreds of fixtures, consistent output through long duty cycles, and controls-ready operation for occupancy sensing in corridors and photocell or dusk-to-dawn switching outside. Matching the right fixture to each zone keeps interiors comfortable, common areas code-compliant, and the exterior safe after dark.
Lighting Multi-Family Buildings Zone by Zone
A property lighting plan is easier to spec when you break it into zones and match fixtures to how each space is used:
- Inside the units: recessed downlights and flush mounts for living areas and bedrooms, flat panels in drop ceilings, and under-cabinet lighting in kitchens. Warmer color temperatures (2700K–3000K) suit living spaces.
- Common interior areas: corridors, lobbies, and amenity rooms need even, dependable light, often with occupancy sensors to cut runtime. Stairwells commonly use impact-resistant or vapor-tight fixtures, and egress paths require exit signs and emergency lighting.
- Parking and building exterior: wall packs on the building, pole and area lights over parking, and bollards or pathway fixtures along walkways — typically 4000K–5000K with photocell or dusk-to-dawn control for security.
Exact wattage, lumen, and mounting requirements vary by fixture — check each product listing, or send us your plans and we can help.
Frequently Asked Questions About Multi-Family Lighting
What lighting is required in multi-family common areas?
Shared corridors, stairwells, and lobbies generally need consistent illumination plus code-required life-safety lighting — illuminated exit signs and emergency egress lighting that stays on during a power loss. Local codes and the applicable building and fire codes set the specifics, so confirm requirements for your jurisdiction; our team can help you match fixtures to them.
What is the best lighting for apartment building parking lots and exteriors?
Most properties combine wall packs mounted on the building, pole-mounted area lights over parking, and bollard or pathway fixtures along walkways. Photocell or dusk-to-dawn control keeps them running only after dark. Output depends on the area and mounting height, so check the listing or ask us for a layout.
What color temperature works best for apartments versus common areas?
Unit interiors usually use warmer light in the 2700K–3000K range for a comfortable, residential feel, while corridors, parking, and exterior areas commonly use 3500K–5000K for visibility and security. Many fixtures we carry are CCT-selectable, so you can standardize on one product across zones.
Do multi-family projects qualify for volume pricing?
Yes. Multi-family builds and retrofits typically involve project quantities, and we offer volume pricing on larger orders. Send us your fixture counts or plans and we can put together project pricing.
Can you help with a lighting layout for a whole property?
We can. Share your square footage, ceiling heights, and site plan, and our team can help spec fixtures and lay out units, common areas, and site lighting through our free lighting layout service.
What fixtures are used in apartment stairwells and corridors?
Stairwells often use impact-resistant or vapor-tight fixtures that handle moisture and rough use, paired with occupancy sensors and emergency egress lighting. Corridors typically use recessed downlights, flush mounts, or wraparound fixtures, also commonly with occupancy sensing to reduce runtime.
Lighting for Your Multi-Family Project
Whether you're specifying a single building or a multi-property portfolio, our team can help you match fixtures to each zone, meet code for egress and common areas, and put together project pricing. Request a free lighting layout or contact our team to get started.


